
Inline Cabinetry Project 10
CLEAN LINES, CUSTOM DESIGNS: THE FUTURE MADE SIMPLE WITH INLINE KITCHEN DESIGN
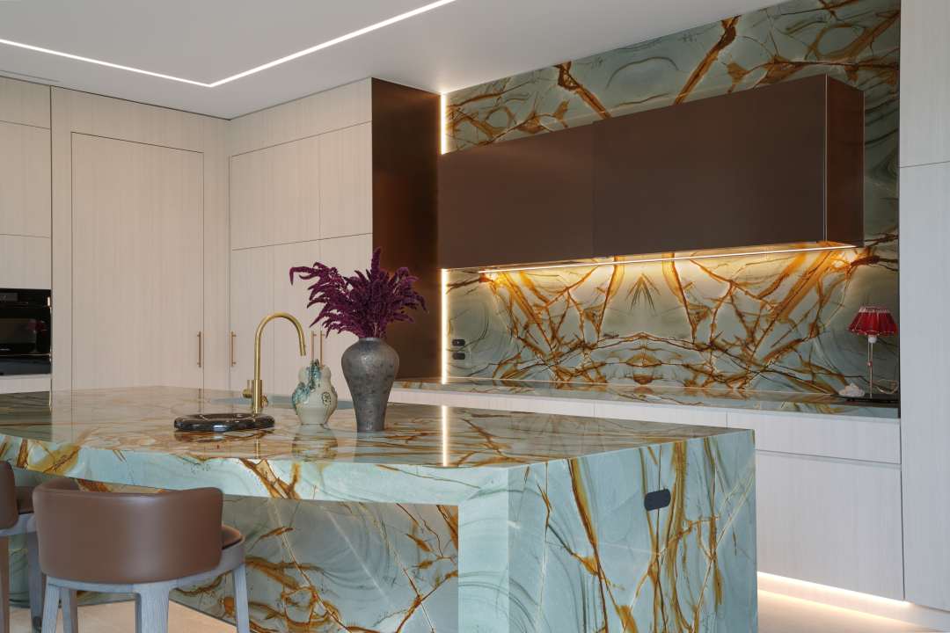
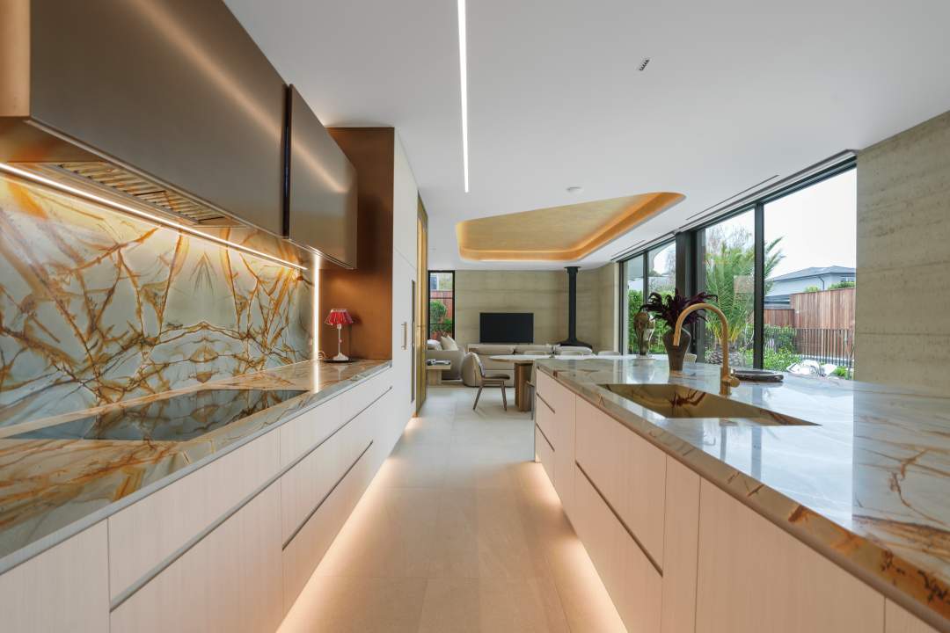
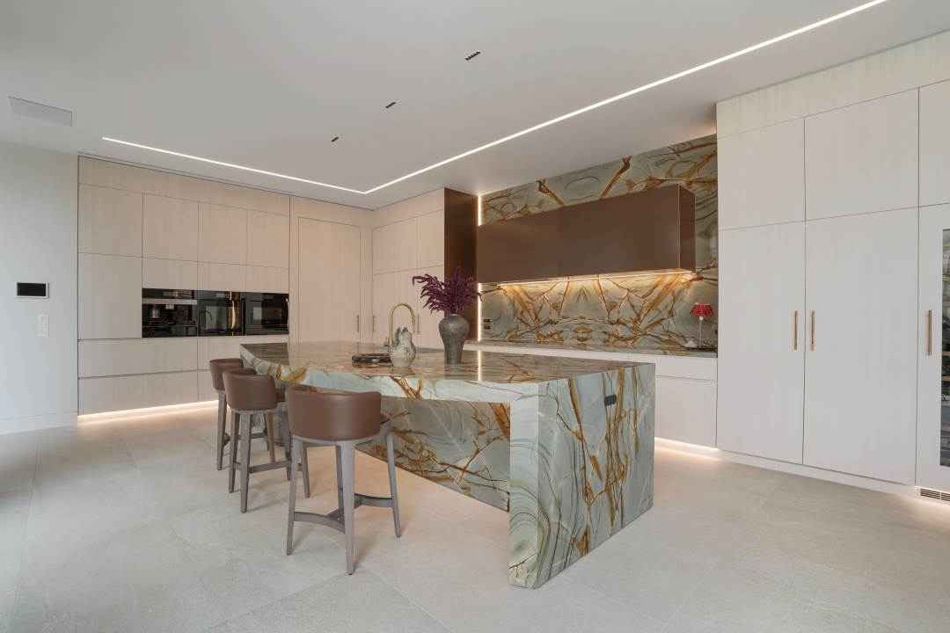
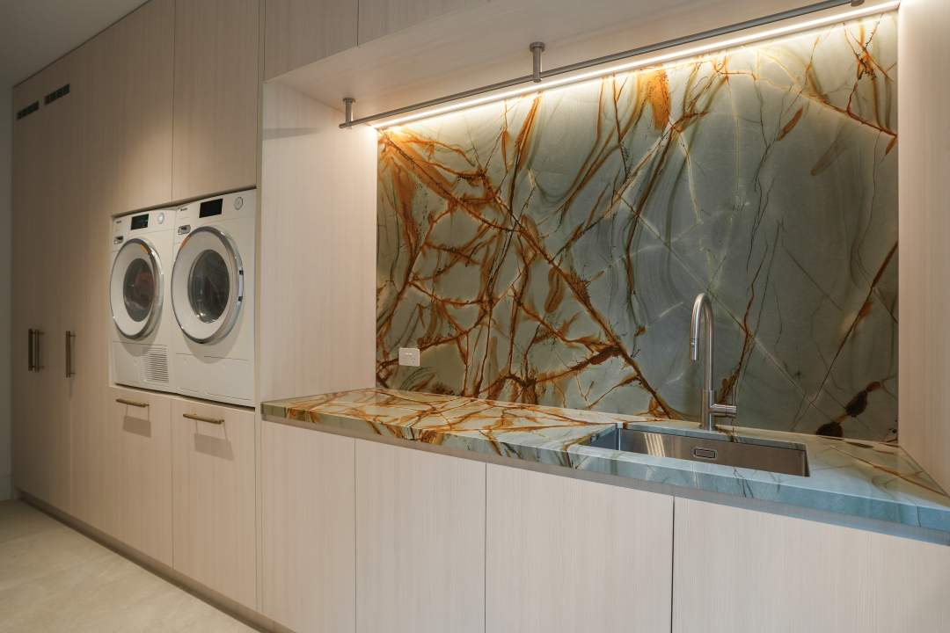
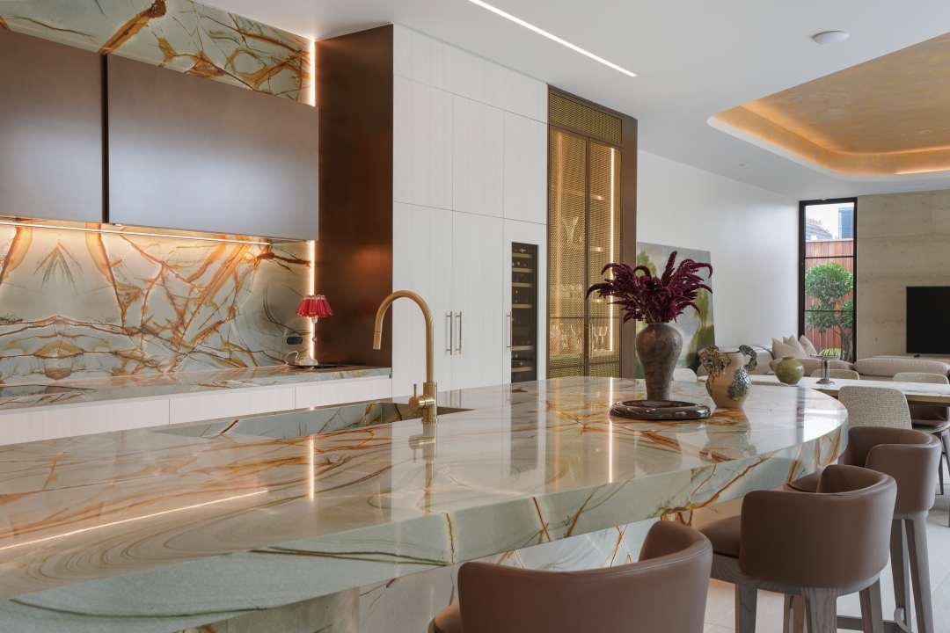
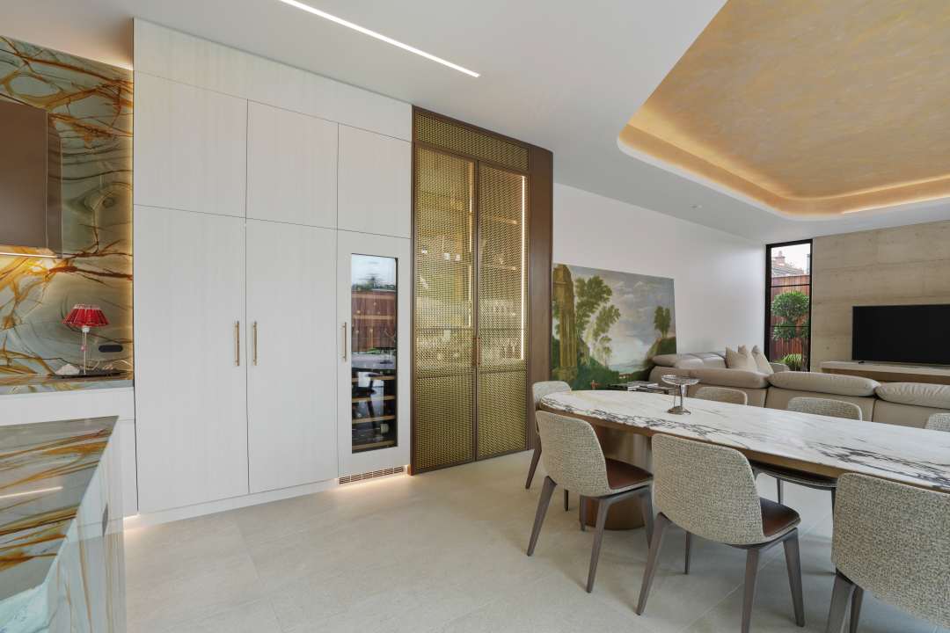
This full-house fit out delivers a refined, cohesive interior where the kitchen and bathrooms form the true focal points of the design. In the kitchen and walk-in pantry, a layered material palette combines NavUrban Scarborough and Polytec Soft Walnut Ravine with striking natural stone surfaces, including Granite Blue Roma, Quartzstone Super White, and Port Laurent marble. This curated combination creates depth, contrast, and warmth throughout the space.
The kitchen is enhanced by a fully integrated appliance package, concealed dishwasher, and custom storage solutions including pull-out pantry systems and detailed drawer organisation. Shadowline detailing and full-height cabinetry reinforce a clean, architectural finish, while aged brass and bronze hardware add a consistent, elevated tone.
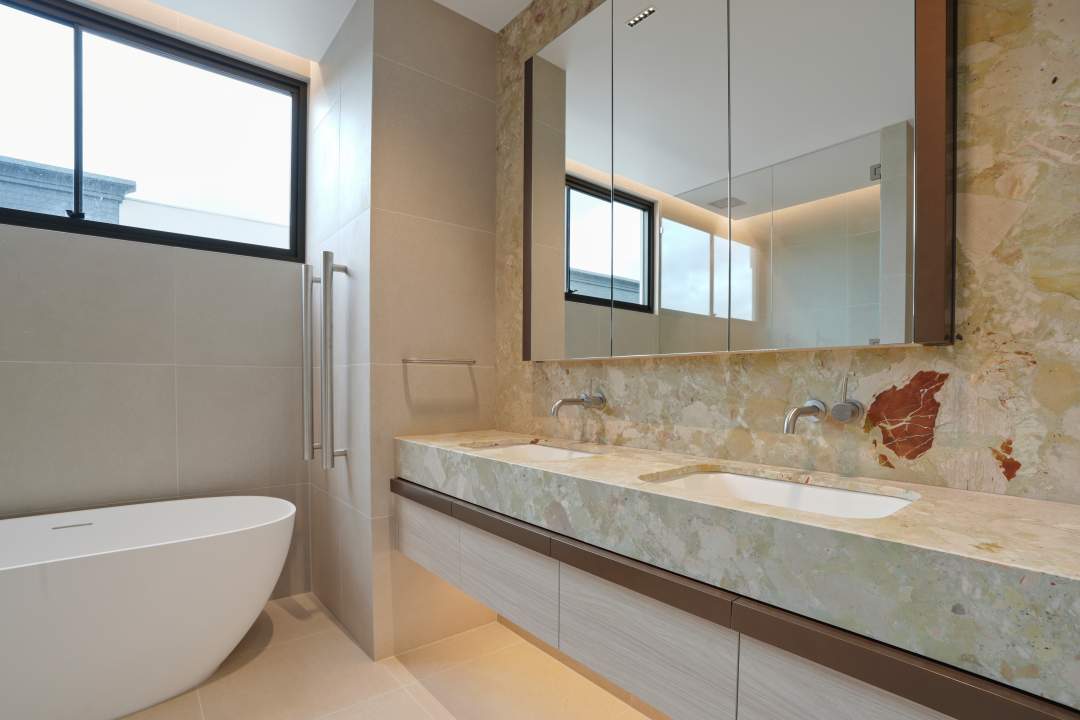
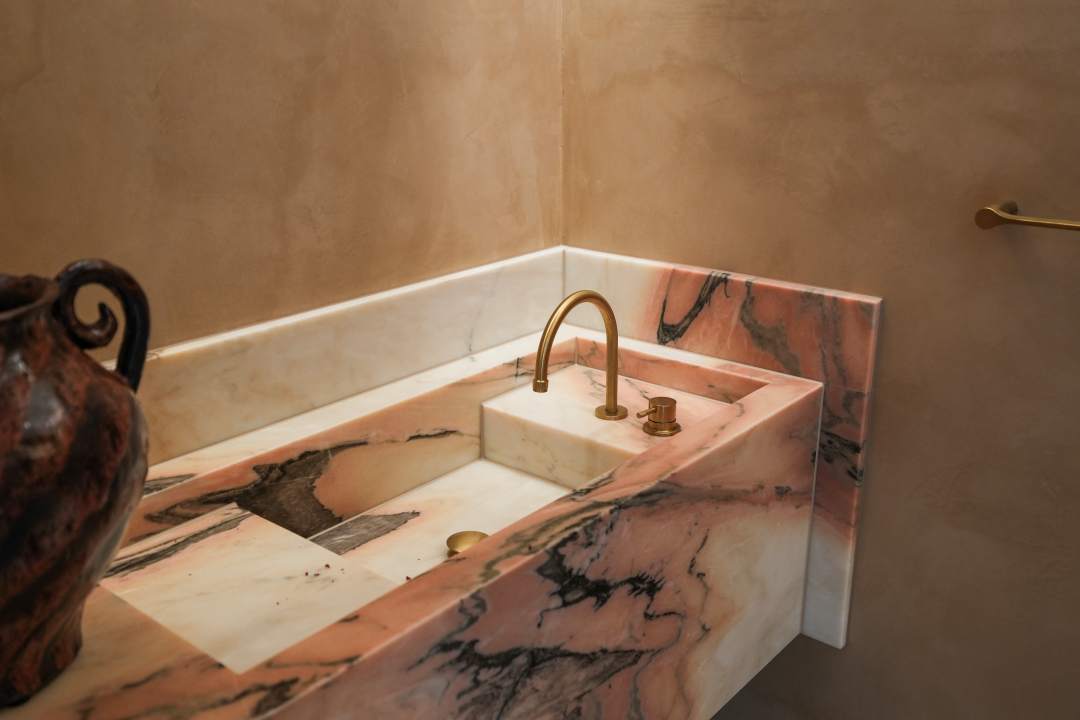
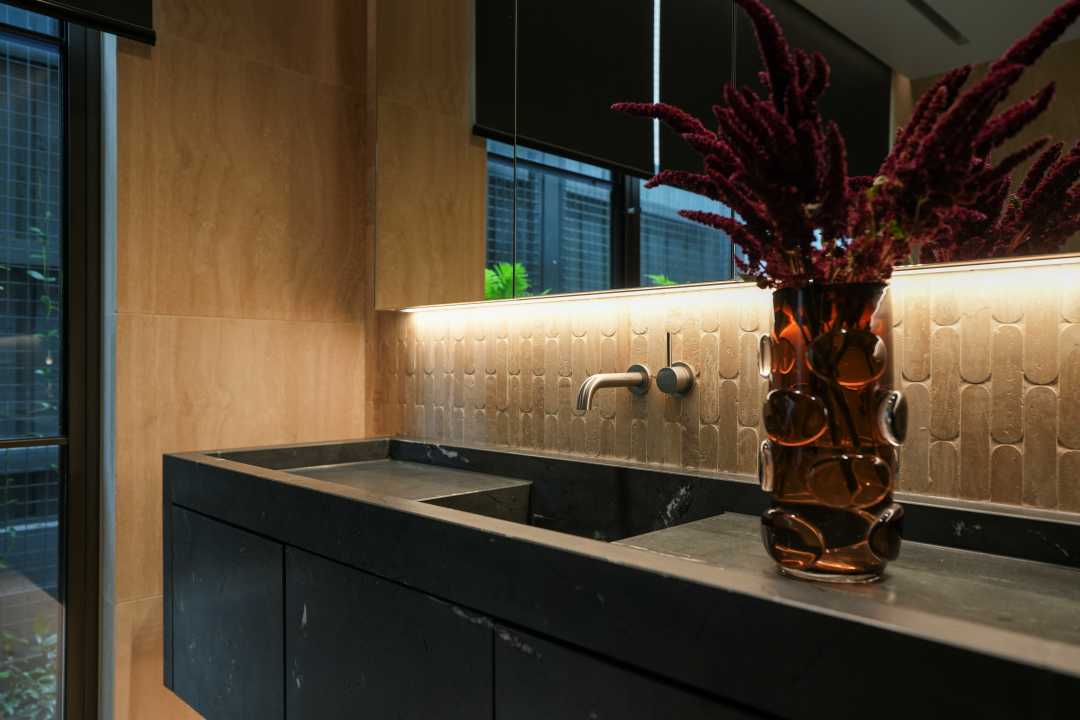
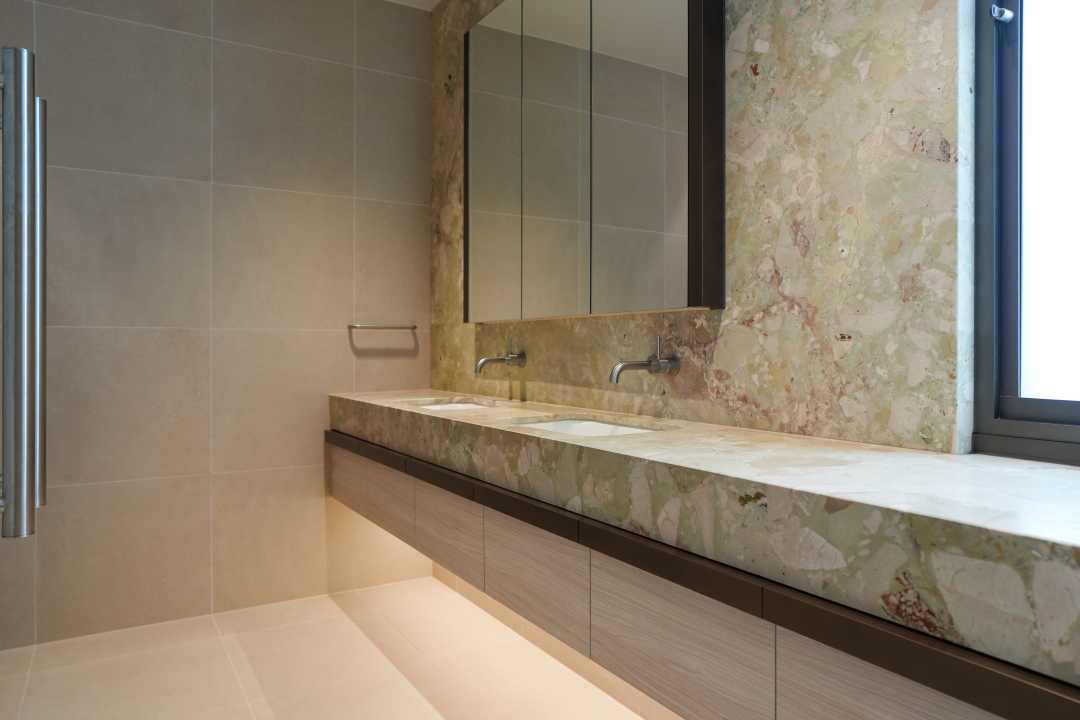
In the bathrooms and upstairs vanities, the Monreale marble, floating and recessed cabinetry, and mirrored storage create a calm, luxurious feel. Integrated lighting and bespoke detailing ensure each space is both highly functional and visually cohesive within the broader home design.
Architectural Design by Paul at KGN Architects
Construction by Dick Reynolds Building
Stone Manufaction Supply & Coordination by Multiform Stone Industries

CONTACT
Inline Cabinetry
2/28 Sydney Road
Bayswater
Tel: (03) 9131 4402
Email: admin@inlinecabinetry.com.au
Website: www.inlinecabinetry.com.au