

Ilm Interiors Project 1
DETAILED CABINETRY: WONDERFULLY WORKED WOOD-GRAINS
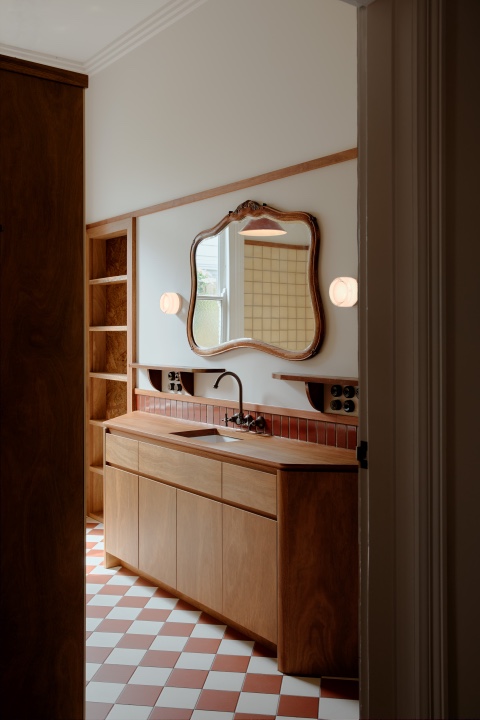
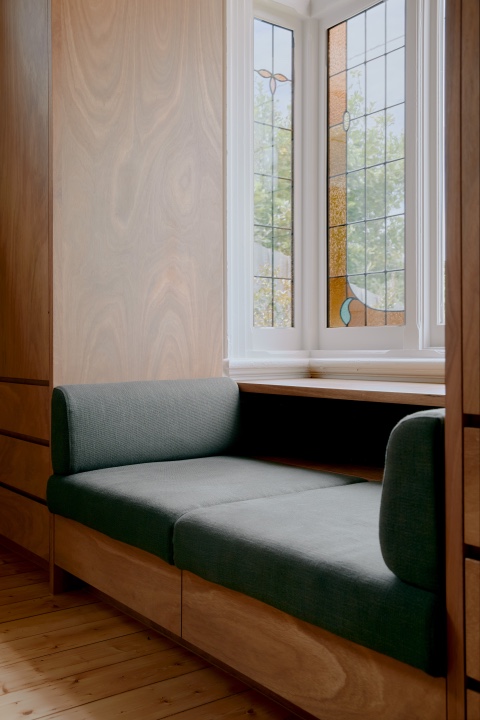
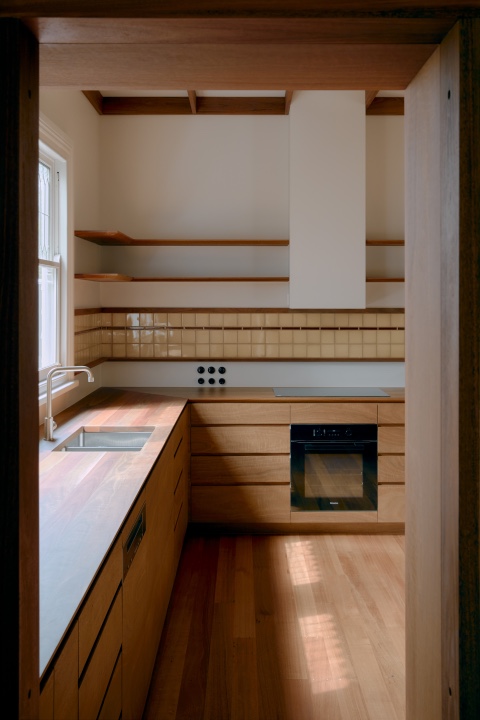
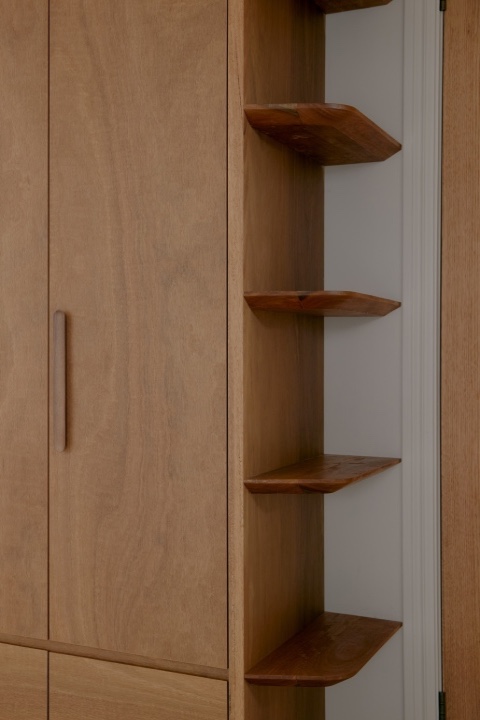
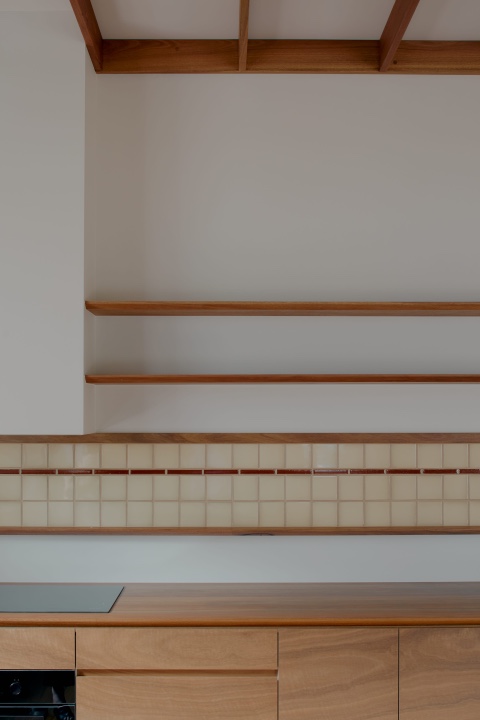
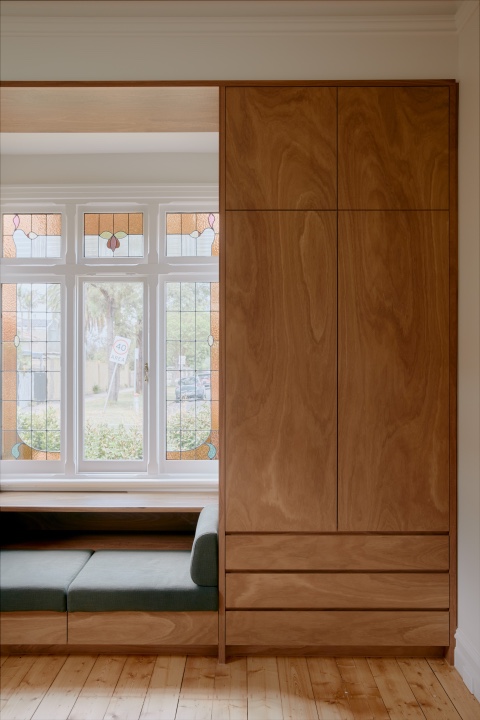
Working alongside Wilderness Building Co., with designs by Placement Architects this project by Ilm Interiors is filled with character. The spotted gum rotary-cut veneer, solid timber features and accents throughout the kitchen, laundry, living area, bedrooms and bathroom give an earthy tone to the entire home. Attention to detail was of utmost importance, as the team matched the wood graining across the cabinet fronts that line the entire kitchen. The team were able to produce this work within a tight deadline.
While maintaining a cohesive feel within the home, the team made sure each room also stood out with custom elements. The kitchen features a solid timber benchtop and floating shelves both with a fine line bevel, and an amber glass display unit with concealed Salice Air hinges. The laundry features a similar wooden benchtop to maintain a cohesive rhythm throughout the home. The vanity features hand-crafted timber trim, mitred to angled end panels for a seamless transition into the wall and the built-in wardrobes are cleverly constructed around the home’s existing architecture.
CONTACT
Ilm Interiors
2 Hi-Tech Place
Seaford
Mobile: 0424 604 263
Email: info@ilminteriors.com
Website: ilminteriors.com