
Ilm Interiors Project 2
ELSTER AVENUE HOME
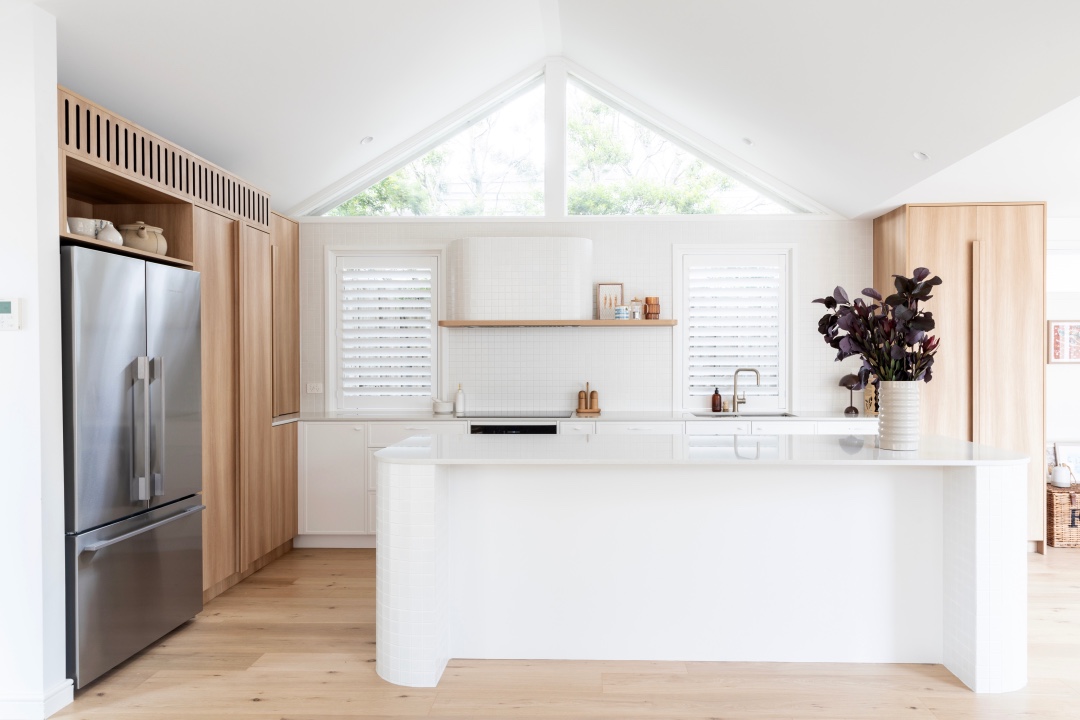
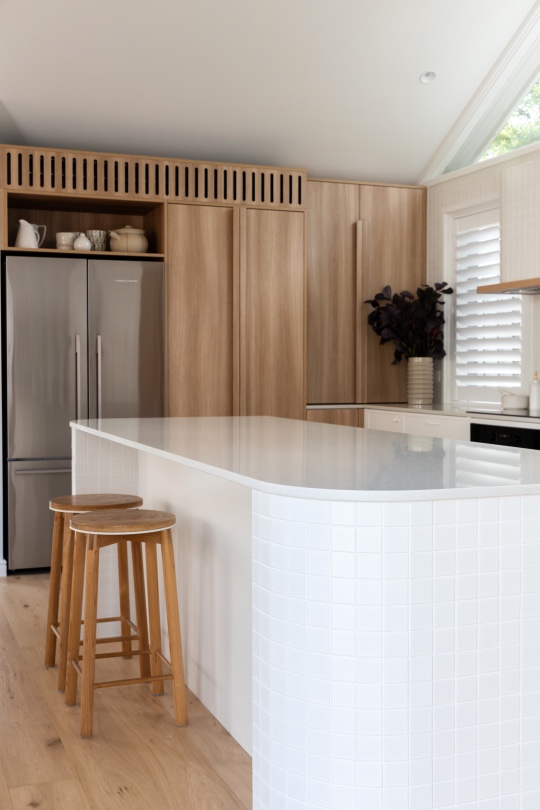
For this project, the team worked with interior designer Assembly Interiors, who carefully resolved the space to support its new openness, balancing warmth, durability, and refined detailing.
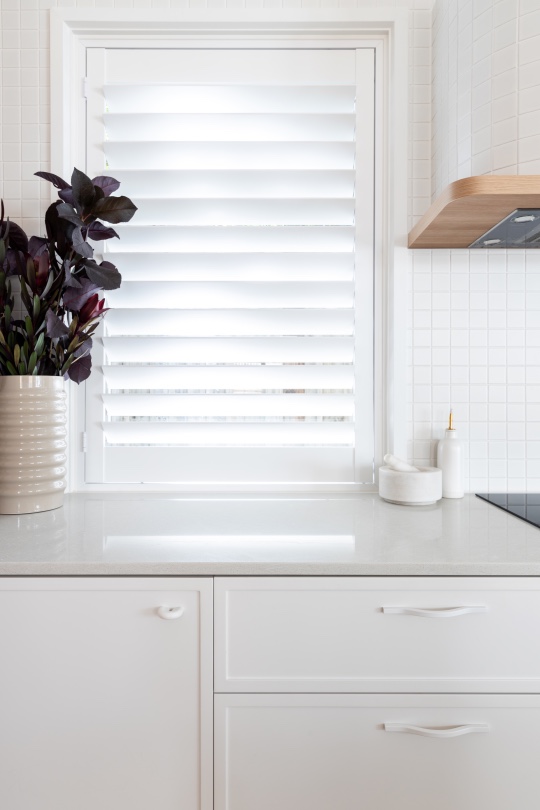
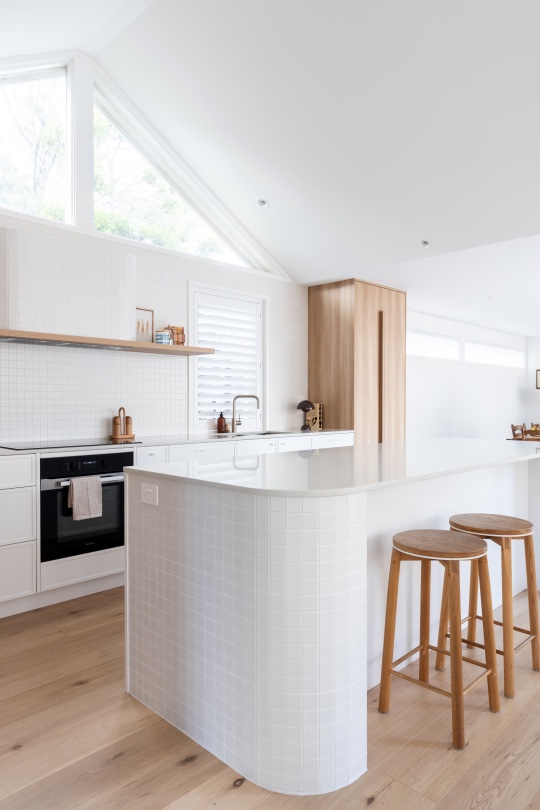
A consistent material palette of Navurban White Mountain Oak laminate and 20mm profiled two-pack white doors anchors the kitchen, with selected tiling and subtle variations in texture and tone adding depth.
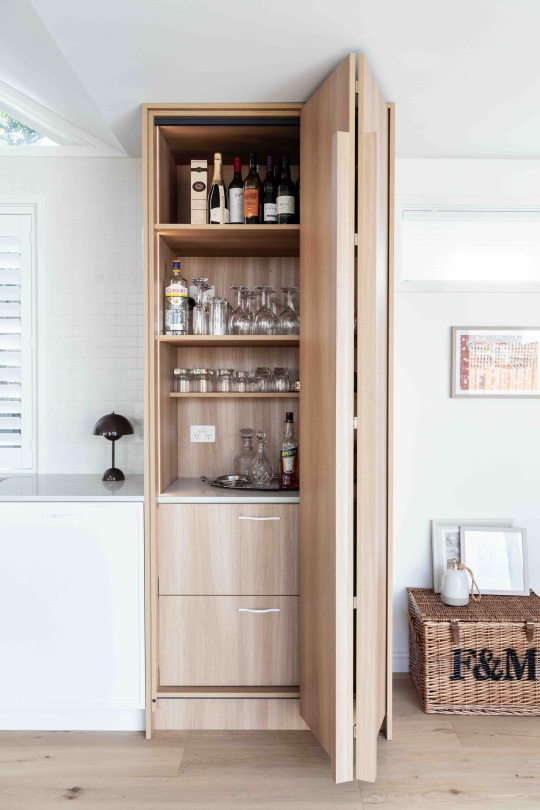
Custom full-height handles to the pantry and bar create a vertical rhythm while maintaining a clean, integrated look.
A curved rangehood bulkhead was constructed to be tiled over, along with a floating oak shelf, both softening the geometry of the space.
With functionality in mind, a bifold appliance nook allows everyday items to be concealed, maintaining a streamlined benchtop. The bar joinery also features bifold doors and incorporates motion-sensor LED lighting, adding both practicality and atmosphere.
Additional details such as a custom HVAC grille elevate the overall finish, bringing a sense of intention and quality to the joinery while remaining consistent with the home’s updated direction.
CONTACT
Ilm Interiors
2 Hi-Tech Place
Seaford
Mobile: 0424 604 263
Email: info@ilminteriors.com
Website: ilminteriors.com
Interior design by Assembly Interiors