

Ilm Interiors Project 5
MYRTLE STREET HOUSE
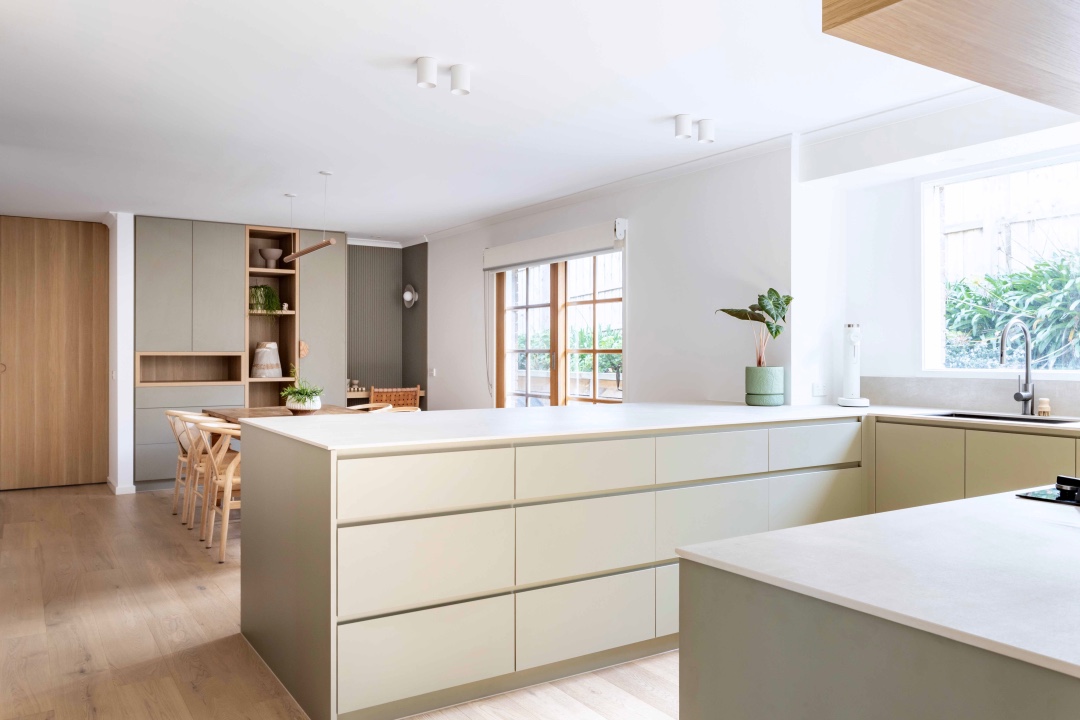
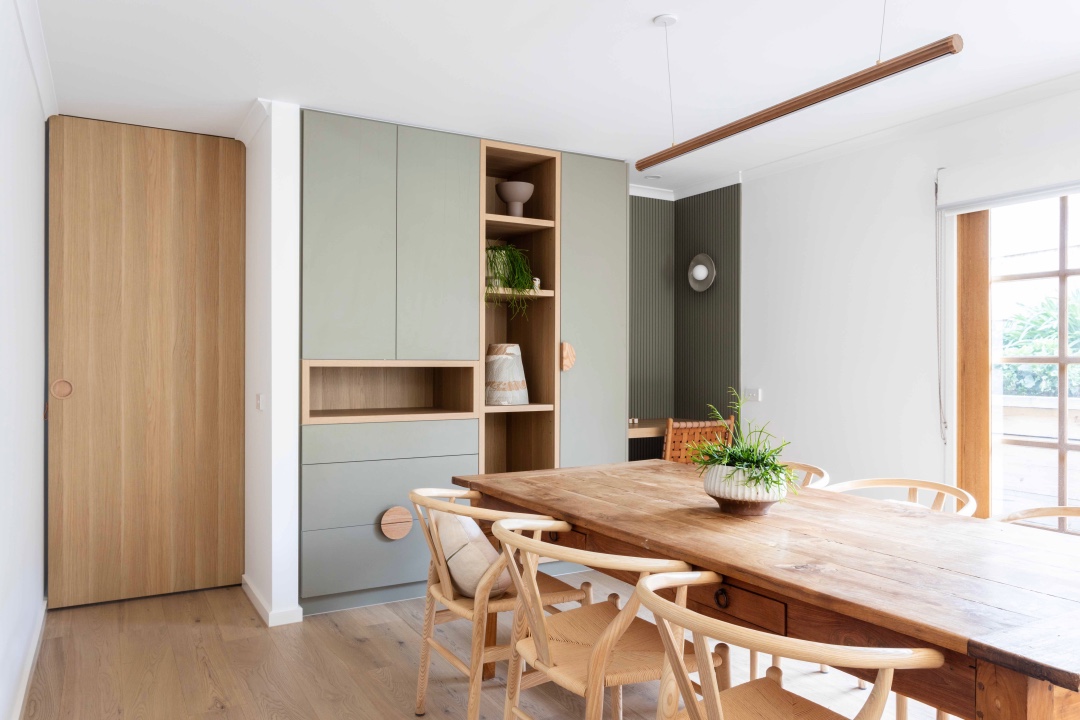
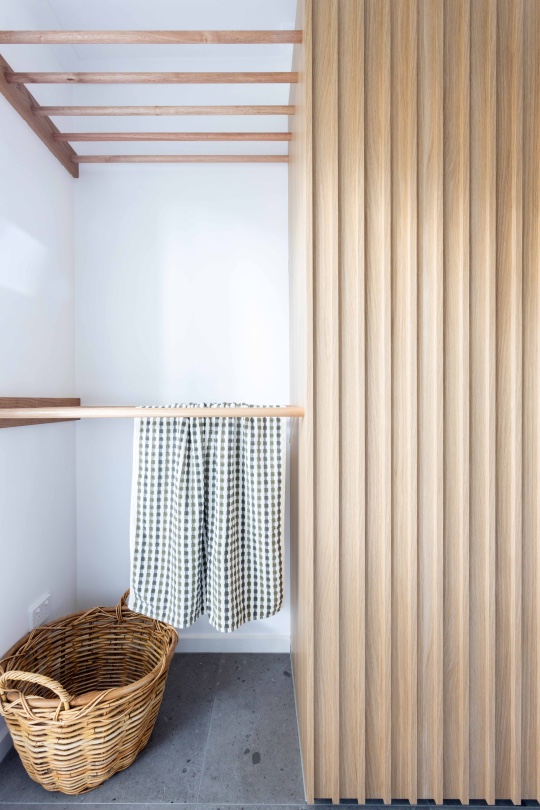
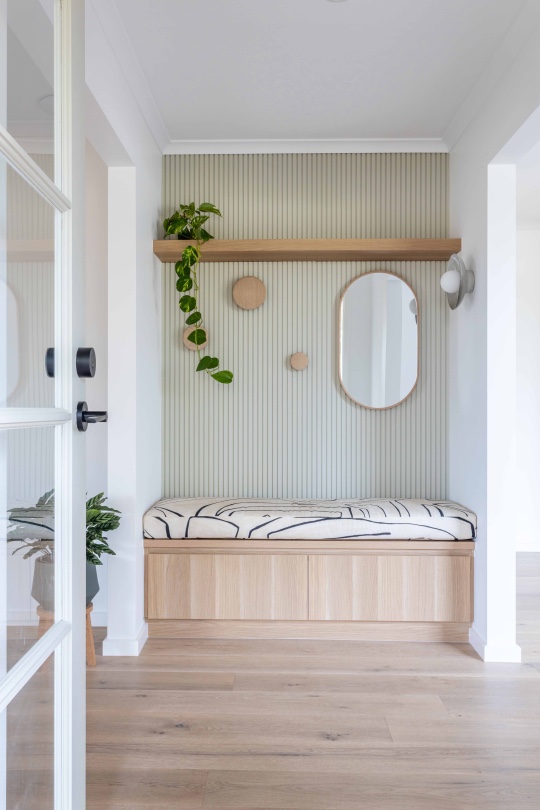
This beautifully crafted cabinetry project includes a kitchen, dining room, library, workspace, and laundry. It was a joy to be part of this contemporary refresh by interior designer Assembly Interiors. The project blends fresh design with natural warmth, perfectly suited to this nature-loving family’s home. The sleek, Laminex green doors in an earthy tone and are accented by round handles, adding an elegant retro touch. The warm wooden accents tie the rooms together, creating a balanced and inviting atmosphere. Each space boasts openness and modern livability, providing an environment where the family can gather and enjoy everyday moments. Clever hardware choices, high-quality materials, and exceptional craftsmanship ensure that the cabinetry not only looks beautiful but also stands the test of time, enhancing the functionality and style of the home.
CONTACT
Ilm Interiors
2 Hi-Tech Place
Seaford
Mobile: 0424 604 263
Email: info@ilminteriors.com
Website: ilminteriors.com
Interior Design by Assembly Interiors