
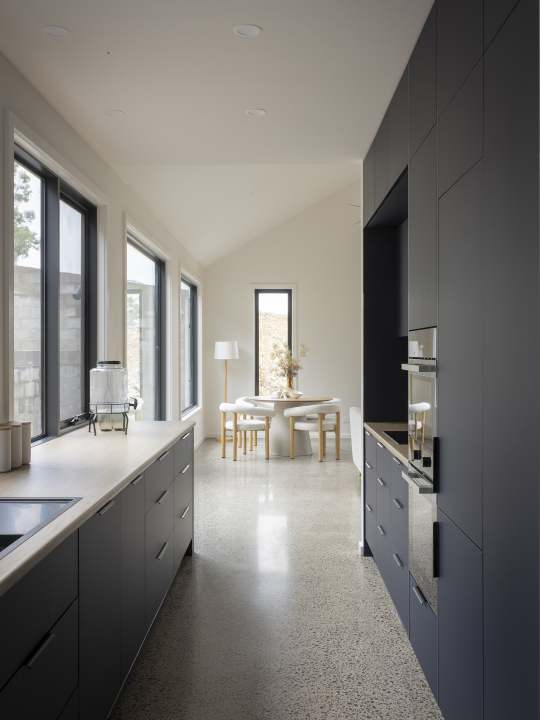
Dreamcraft Interiors Project 4
POWERFUL & PRACTICAL: CLEAN LUXURY KITCHEN
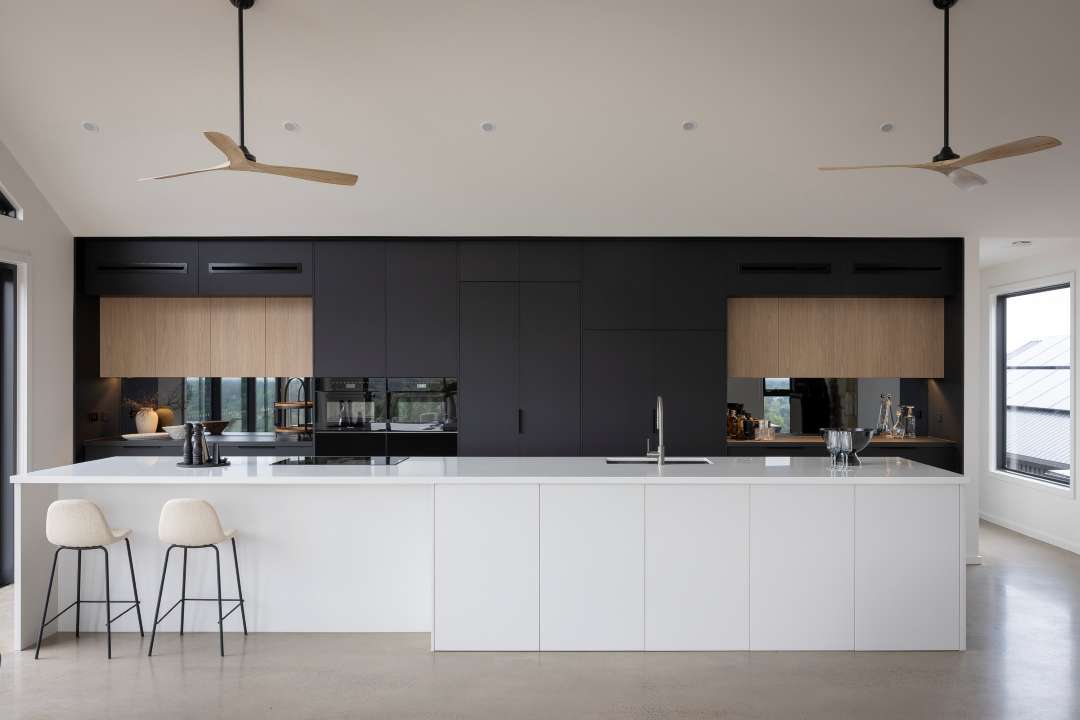
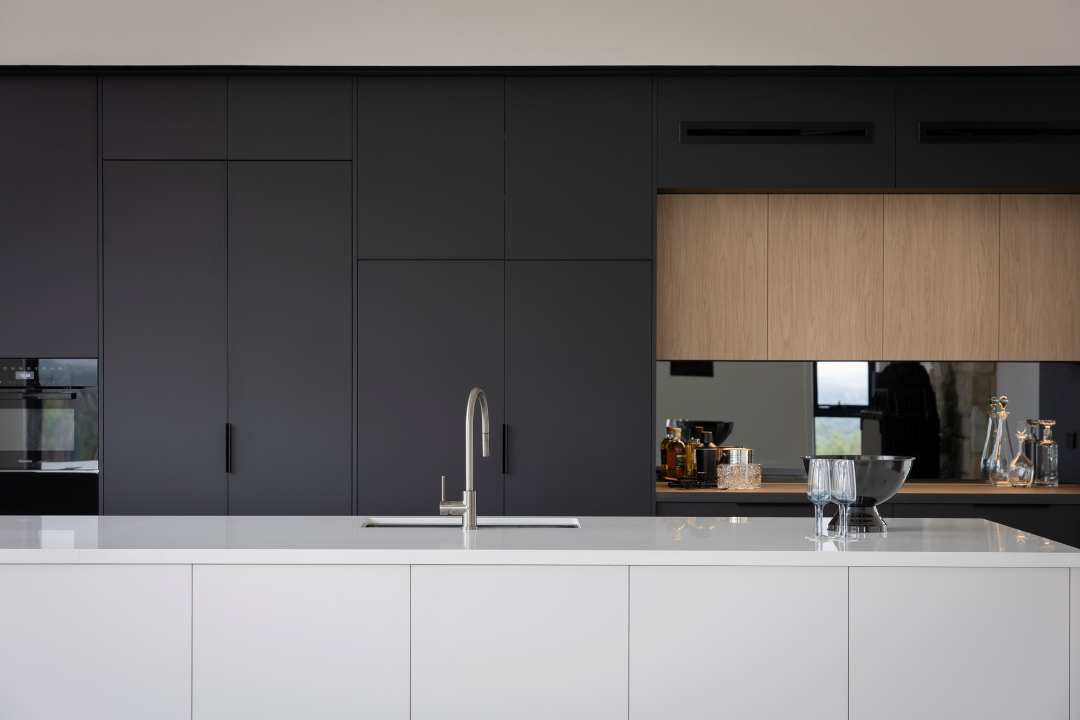
Built with powerful lines, practical focus and a design that delicately pairs muted blues with warm, natural timber, this kitchen project is the epitome of luxury countryside living.
Surrounded by stunning views of the rolling hills and grazing highland cows, this kitchen is bold in its design, whilst complementing the overall style of the project, bringing a whole new level of design to the term ‘shed-style luxury’. With a front facing section fully equipped for modern life, the space boasts ovens, stovetops, and ample cupboards, built for functionality and entertaining.
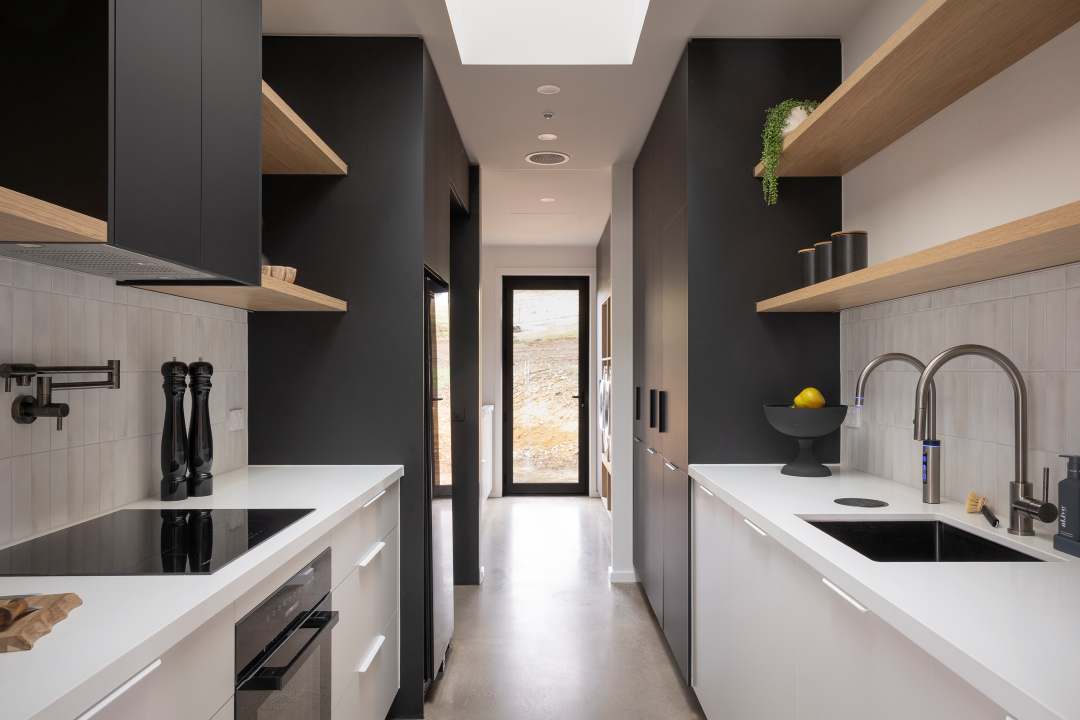
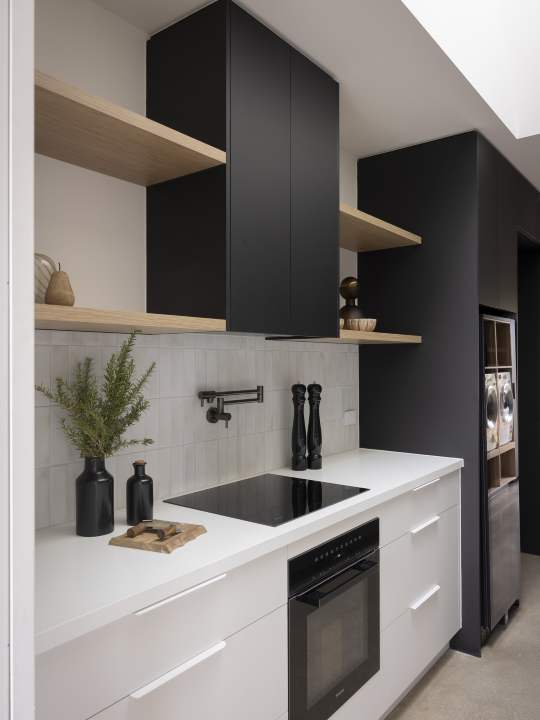
The true value of this kitchen is seen through its dual facing design, with a hidden section behind the main kitchen, the room allows for double the already generous storage, benchtop and appliance space, also creating a concealed second kitchen, allowing for a secluded, private workspace that your guests won’t instantly see. The secondary kitchen seamlessly connects to the laundry and other service areas of the house.
CONTACT
Dreamcraft Interiors
232 Wolseley Place
Thomastown
Mobile: 0438 508 919
Email: info@dreamcraftinteriors.com.au
Website: www.dreamcraftinteriors.com.au