
Smith & Smith Kitchens Project 66
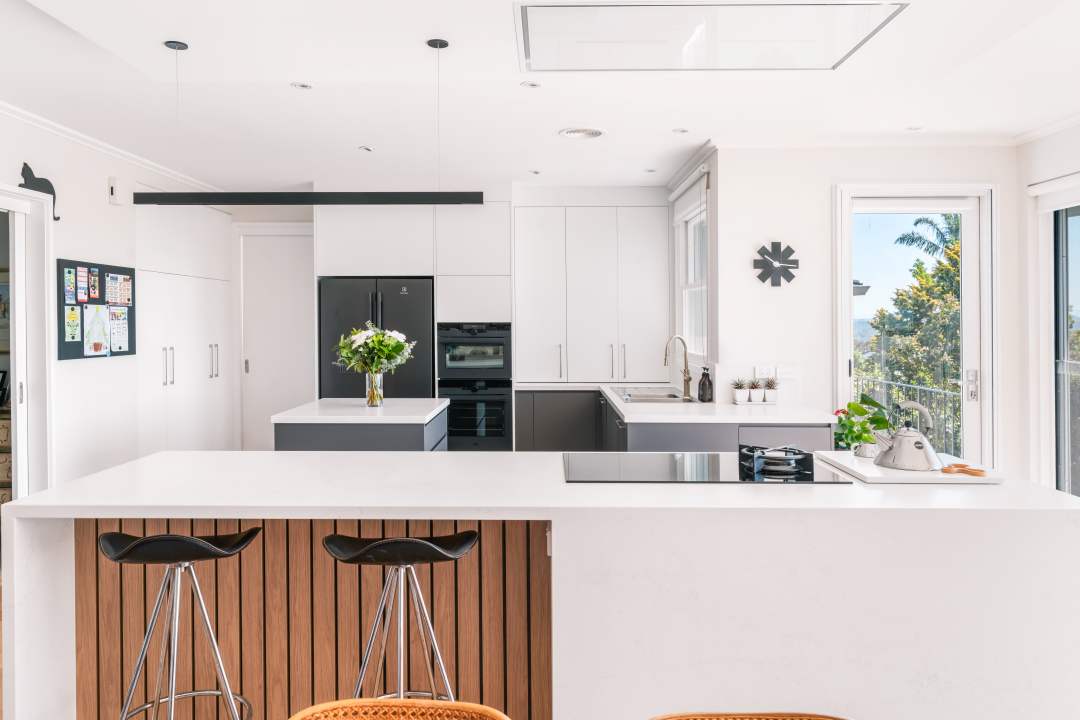
Constructed with a full-height study nook to tuck charging cables, bills and notes behind bi-fold doors and an appliance cabinet to keep coffee and toast ready to go, without cluttering the bench, this kitchen is designed with daily life in mind. Blum Aventos lift systems are installed overhead for effortless access and a ceiling cassette rangehood sits in a tailored bulkhead, creating clear views. Storage is further maximised by Oil and spice pull-outs, a Kesseböhmer Magic Corner, tray dividers and inner drawers.
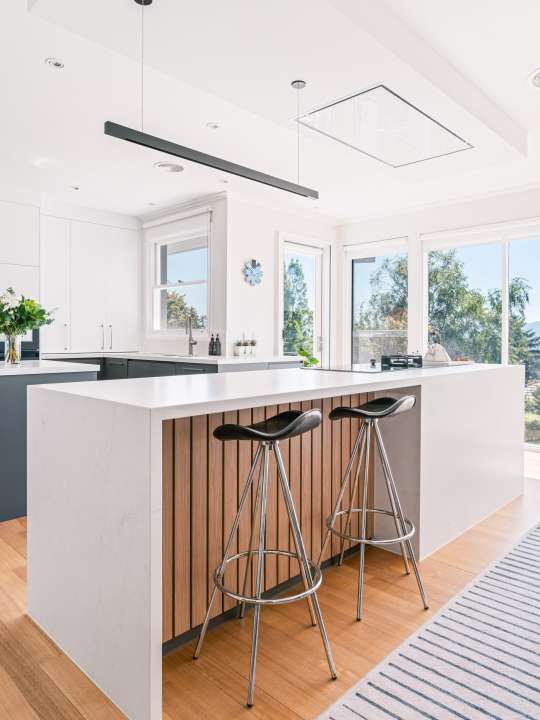
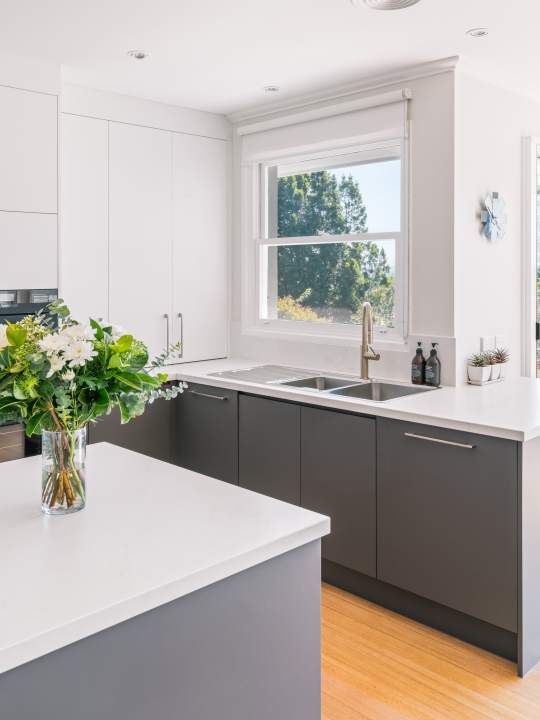
Colourwise, the room is grounded by Charcoal bases while white full-height cabinetry adds light and newly sanded Tasmanian Oak floors and timber slats on the island add warmth. The whole look is tied together by Soft-veined stone and kept clean by minimalist finger pulls that avoid interrupting the lines of the kitchen.
By opening the connection to the veranda, splitting tasks across two purposeful islands, and giving the everyday a place to disappear, this kitchen shifts from blocked and busy to calm, connected and entertainer-ready without needing to add a single square metre.

CONTACT
Smith & Smith Kitchens
889 Wellington Road
Rowville
860 Doncaster Road
Doncaster
Tel: (03) 9755 4888
Email: kitchens@smithandsmith.com.au
Website: www.smithandsmith.com.au