Small Spaces, Smart Solutions: Tips and tricks to maximise space on a tight floorplan
Small homes are a fact of city living, and let’s face it, even the not-so city living. But what do we do when we don’t have a whole giant footprint to plan a house in? Perhaps it’s a renovation project in a tight house design, perhaps it’s even a new build but you’ve only got a very small block. Either way, the central question is how do I get the most out of the limited space I have? Join Melbourne Kitchen + Bathroom Design’s Belinda Coleman as she sits down with Vicki Dreier, interior designer and commercial stylist of Dreier By Design, to discuss the complexities of space-saving design.
Dreier By Design takes a holistic view to interior design, with practicality, functionality and style being Dreier’s primary considerations in any project. Her central belief is that “small changes” can make “huge differences” in the final result. As such, she focuses on the little things that others often overlook when designing producing a much more effective and lasting build.
PLANNING
Dreier puts a lot of thought into the styling of a home, especially regarding the most efficient floor plan, both to avoid common mistakes and to provide creative space savers.
Common Mistakes
Dreier points out that people often forget that they need proper storage, as well as a functional kitchen and bathroom. Poorly considered homes also boast harsh corners and dead-end spaces, such as the infamous corner cupboard in the kitchen.
The Dreier by Design Solution
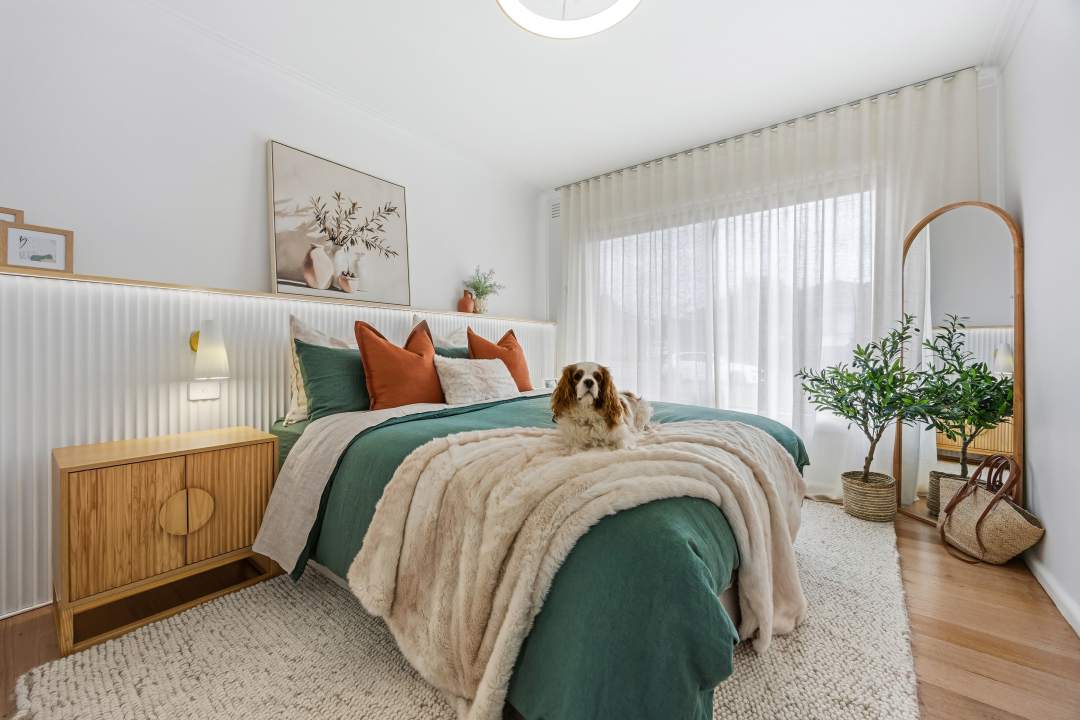
To avoid these pitfalls, Dreier suggests innovative solutions, such as combining the laundry and bathroom areas and introducing banquet seating into the dining area, which provides both flexibility and storage underneath the seats. Things like storage under the bed and finding the largest vanity possible also maximise on storage without compromising style.
Dreier even recommends a walk-in wardrobe, if possible, as it provides better, efficient storage with more options compared to alternative designs. Her ethos of “no lost space” enters every part of the design and planning. Further, her designs are intrinsically practical, with important considerations such keeping the toilet out of the immediate line of sight of the bathroom door weighing into the planning process.
CABINETS
With the ever-important need for storage, especially in the kitchen and bathroom areas of a home, cabinets are probably the most central part of a successfully planned home. As such, Dreier puts a lot of thought and effort into them.
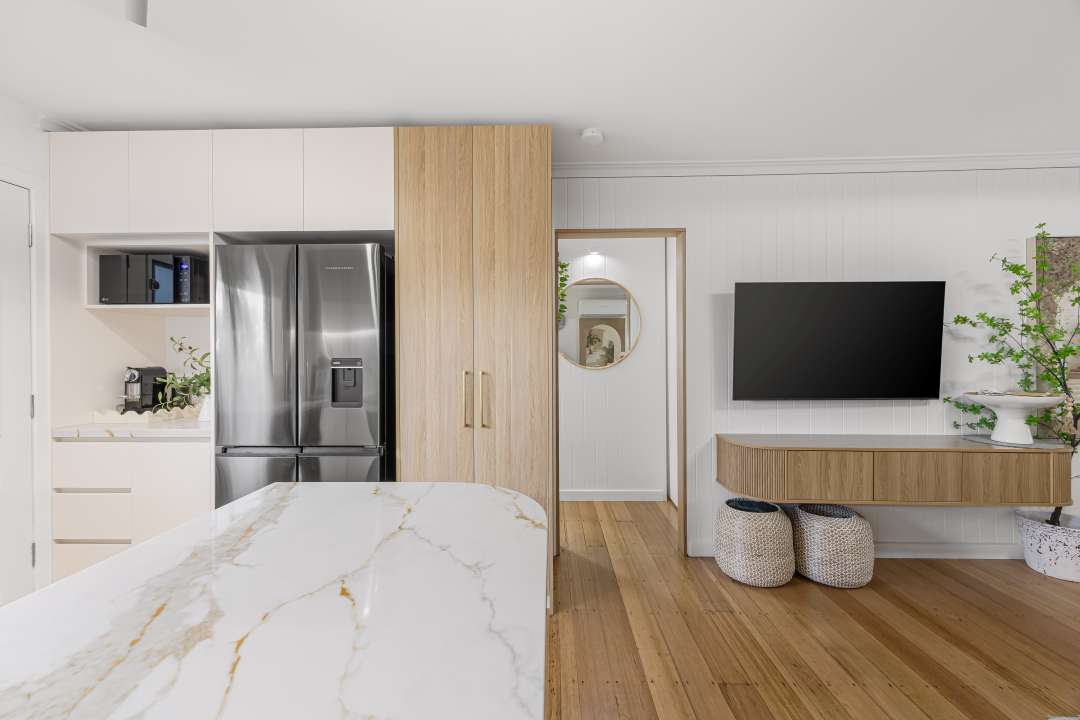
Tips and tricks like using tall cabinetry to provide extra shelves and planning for necessary appliances, all fit into her process.
The Functional Kitchen
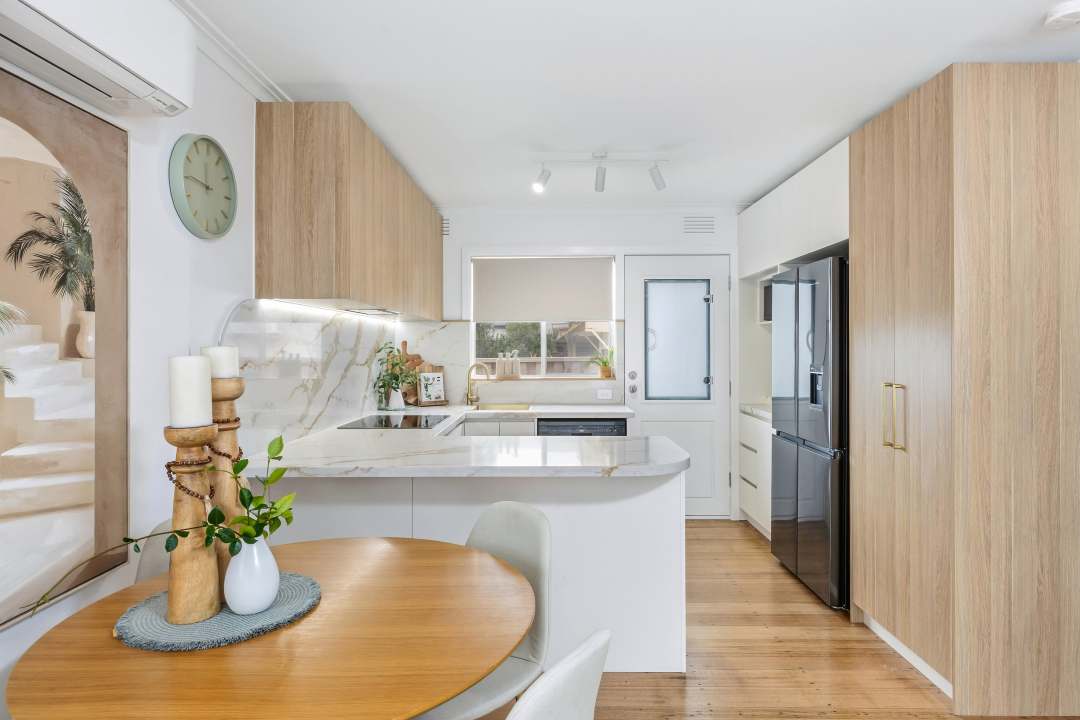
A kitchen should have well-planned cabinetry. From planning for appliances to either have a nook or cupboard to ensuring that corner cupboards don’t create dead space, your kitchen cabinetry should be carefully tailored to your specific needs. Dreier suggests that the problem of corner cupboards be solved with “a cupboard that can be accessed from under the bench.” She also carefully considers the allocation of bench space and the incorporation of power usage and distribution within the kitchen.
Breaking in the Bathroom
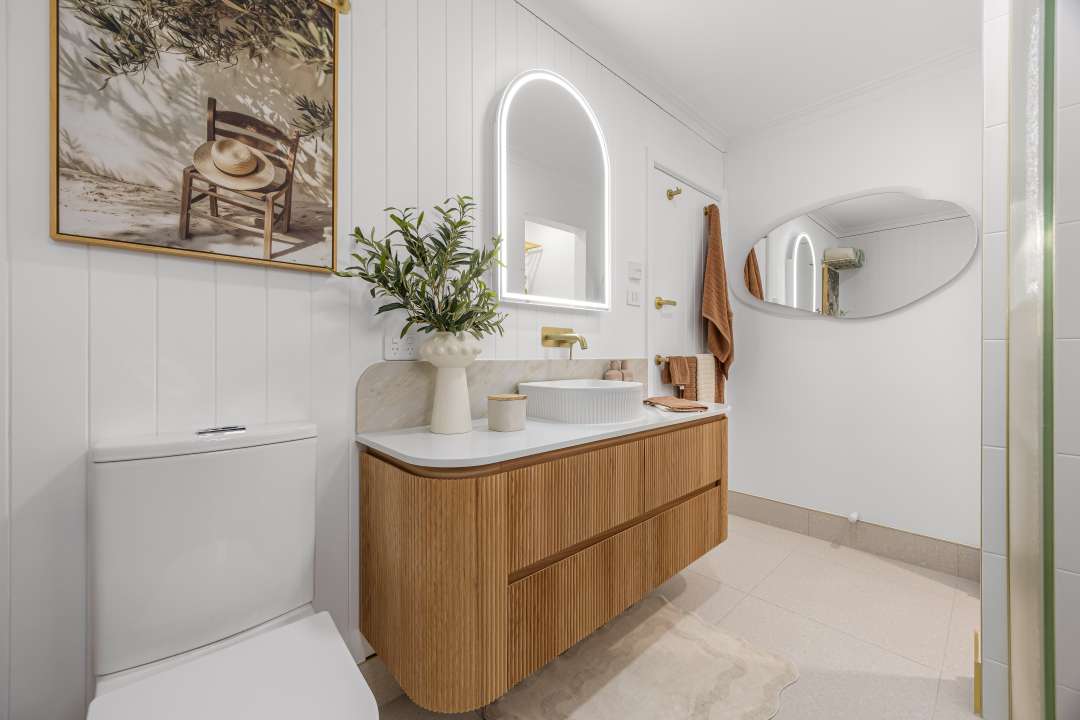
For the bathroom Dreier recommends as big of a vanity as you can fit. In the case of a combined bathroom and laundry, she advises on carefully chosen cabinetry to provide storage for the laundry products.
Storage can also be fit behind the mirror and into a cavity in the shower, neither of which encroach on the overall space. Curved edges can also be considered for the bathroom vanity to make it feel soft and spacious.
Custom or Catalogue
According to Dreier “custom cabinetry is paramount in the kitchen” to ensure good design and space allocation, but, while it can be nice in the bathroom as well, budget allowing, it isn’t as essential. For the bathroom Dreier would “sometimes recommend the use of custom cabinetry” especially to help combine the laundry and bathroom. But there are a lot of options on the market with built in storage, so these will, in many cases, be a more budget friendly solution.
THE FINISHING TOUCHES
In addition to exceptional planning and cabinetry, Dreier also has a lot of tricks up her sleeve to make the space feel more open and spacious.
Lighting
Lighting is one of the most important aspects of the home’s interior. Especially in older properties, power can be quite limited, so picking LED’s keeps overall power consumption down. Additionally, LED strip lighting offers numerous opportunities to incorporate ambiance into the project. Dreier recommends putting strip lighting underneath the bathroom vanity and even in the shower shelf to give a curated atmosphere and illumination throughout the room.
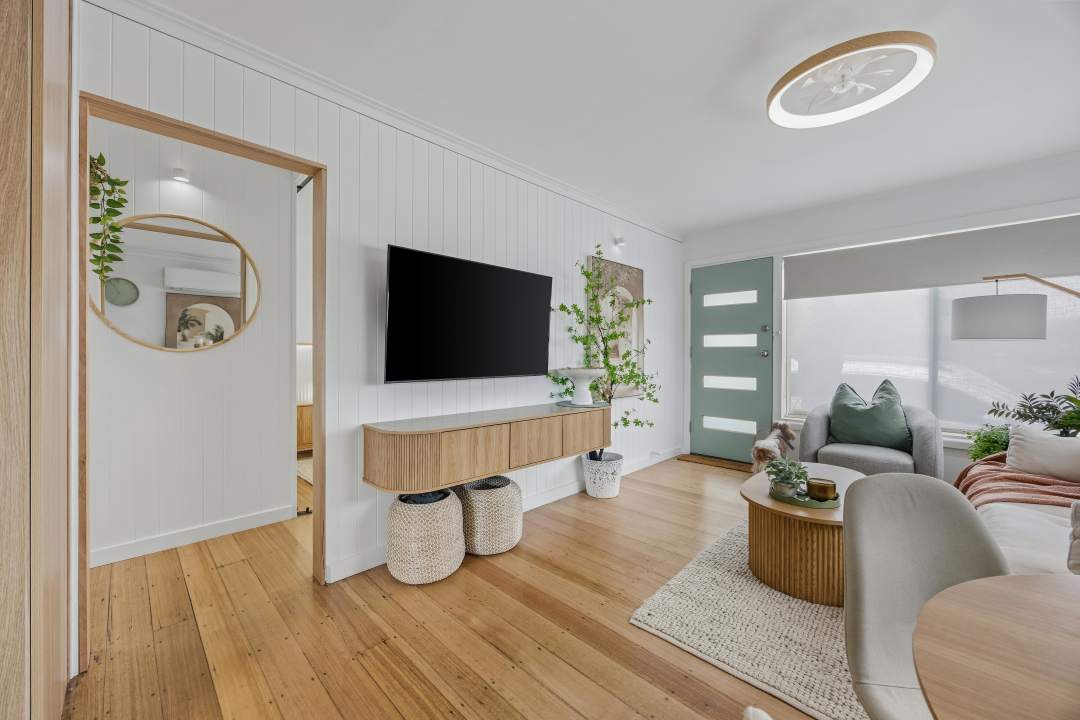
Dreier also recommends shopping around for lights that suit various areas of the house. For a recent project she found a multi-functional ceiling light for the bathroom that managed a multitude of features all in one, from heating, to fan and even colour change settings. This element saved on both space and cost in the tight build.
Colours
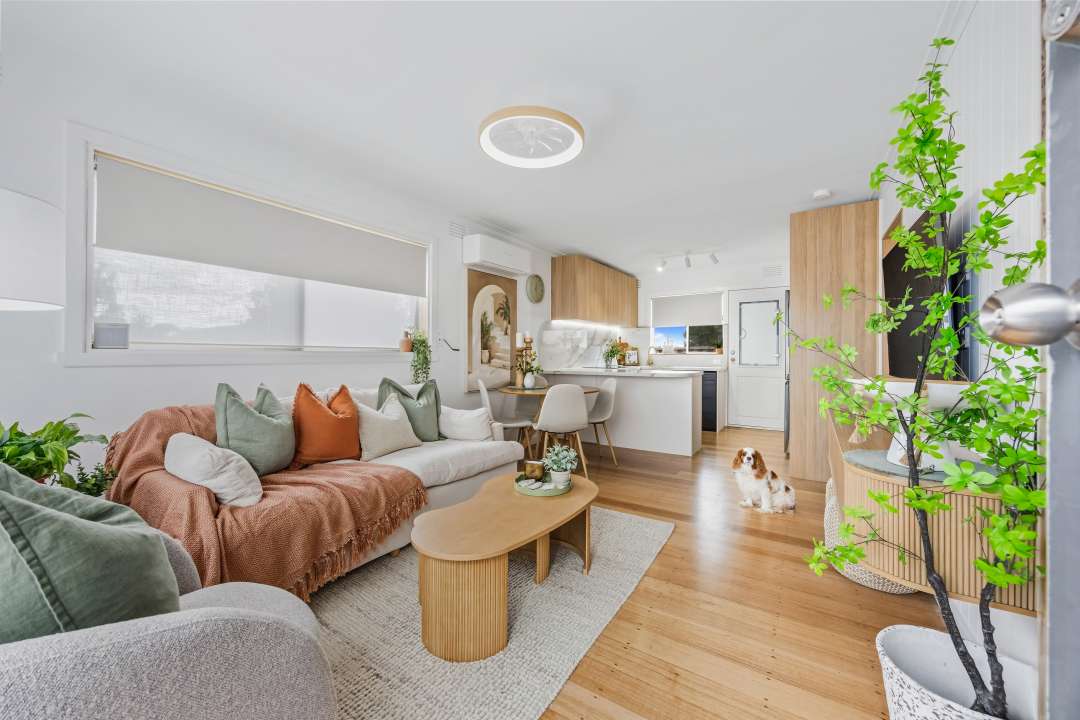
The colours and finishes also have a great impact on the space of a house. Dark colours make tight spaces feel smaller, while lighter colours open the space and make it feel larger. As such Dreier sticks with lighter colours, adding timber accents to bring warmth into the space.
Wall Hangings
Dreier also makes very creative use of wall hangings. From using pictures that have arches and stairwells to give the sense of entering a different space, to using mirrors for decoration in multiple areas of the house, she manages to open the space through what is effectively an optical illusion, perfectly designed to trick your eyes into feeling that there’s more space. She also recommends curved edges and rounded corners as they soften the room.
Ultimately, Dreier embodies all the reasons why it is important to consult a professional designer to get the most out of the home. From innovative storage to stylistic space creating illusions, she has a portfolio full of tips and tricks just waiting to make your home a better version of itself.