
Better Bathrooms & Kitchens Project 20
CRAFTED LUXURY
Classic, understated and timeless design is the result of this perfectly refined space, with a dual-toned, luxe finish, this home is the embodiment of class.
Featuring an expansive walk-in pantry with extensive storage space.
The kitchen was originally, zoned with alternations of carpeted and slate flooring, the renovation replaced this design with warm hues of wood underfoot.
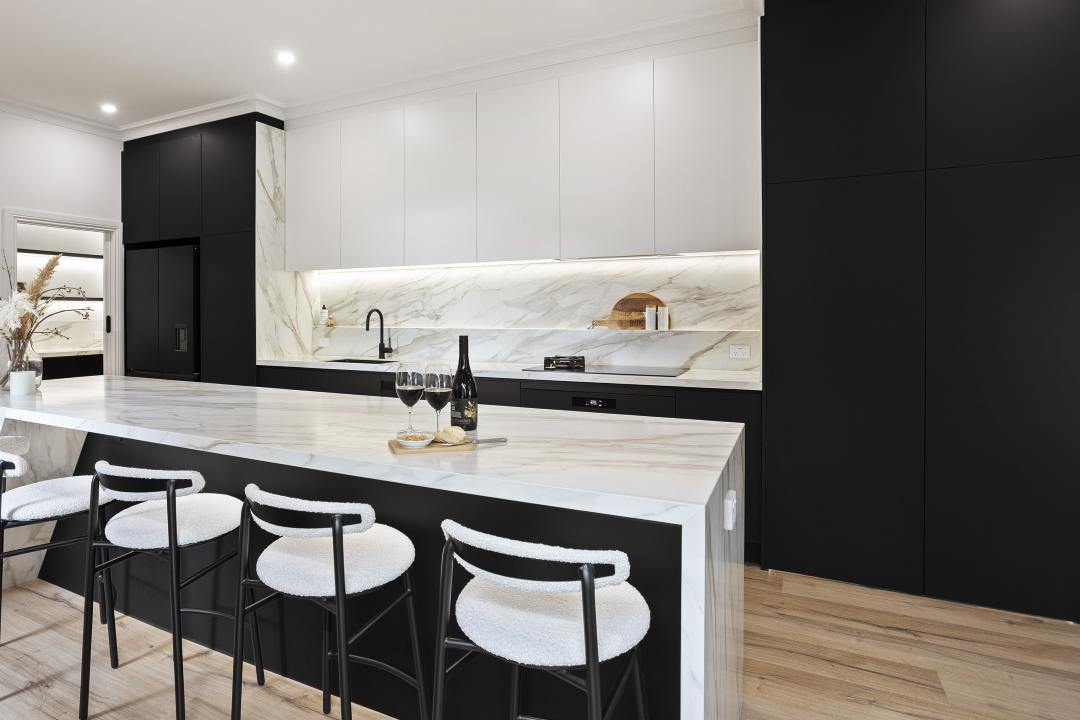
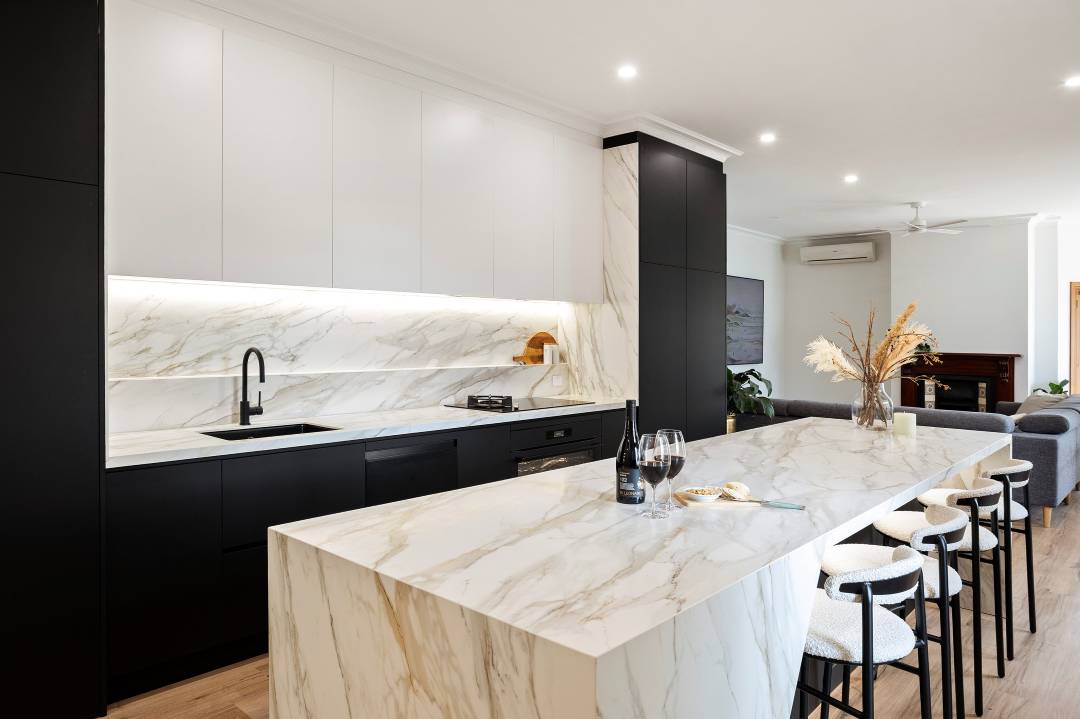
This monochromatic kitchen is built for entertaining, finished with matte black appliances. Family and friends gather in the space and can cook with ease.
Made to host large groups, the dining area was relocated to an octagonal window nook, extending the space and the visual footprint of the room.
Deep hues of the Polytec Black Venette cabinetry line the walls, providing a sleek, and refined storage solution. The island bench perfectly anchors the space, as the porcelain (Caesarstone Mirabel) benchtop and splashback add warmth through gentle tones of clay and ivory
Designed by Hitika Gupta

CONTACT
Better Bathrooms & Kitchens
39-41 Keilor Road
Essendon
Tel: (03) 9370 7288
Email: info@justbetter.com.au
Website: www.justbetter.com.au